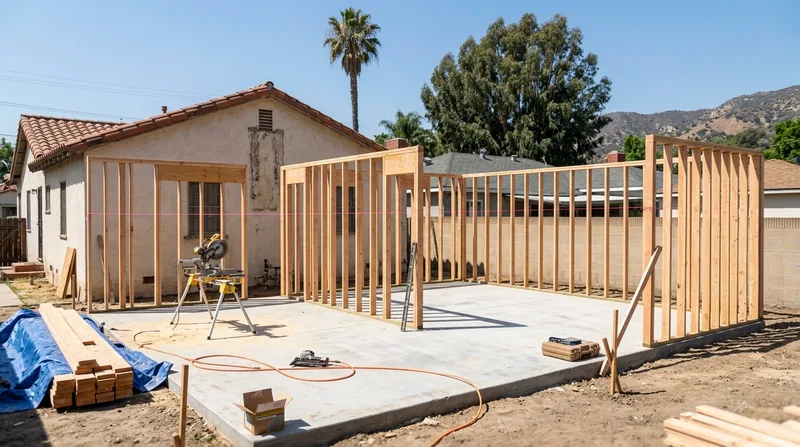




Framing & Structural Carpentry in Los Angeles means building the bones of your home right. Los Angeles homes span a century of styles, from Spanish Colonial Revival mansions in Hancock Park to mid-century moderns in the hills above Silver Lake, Craftsman bungalows in Los Feliz, and post-war stucco-frame subdivisions across the San Fernando Valley. Nearly all of them sit on wood framing. Seismic activity, near-constant drywood termite pressure, and fire risk in canyon neighborhoods mean that structural framing gets tested hard here. Whether you need new interior walls, garage build-outs, repairs to termite or fire-damaged framing, or a wall opening for a beam, the work has to be straight, plumb, and code-compliant from the start. That is the foundation your finish carpentry, doors, and trim deserve.
Why Framing & Structural Carpentry Matters in Los Angeles Homes
Los Angeles' wood-frame housing stock is under constant pressure from termites, seismic movement, and the occasional wildfire in the hillside and canyon neighborhoods. Framing failures do not announce themselves loudly. A wall that leans slightly, a rim joist eaten soft by drywood termites, or a header that has sagged under load over decades will not collapse overnight. But left unaddressed, they compound: a sagging floor joist makes finish flooring fail, a compromised stud wall shifts load to its neighbors, and damaged structural members can fail catastrophically in an earthquake. New construction framing, repairs to termite or fire-damaged framing, and alterations to load-bearing walls all demand precision and code compliance from the start.
- We frame new interior walls, partition walls, and garage or ADU build-outs to code and plumb.
- We repair or replace framing damaged by drywood termites, fire, or water intrusion, working from your pest inspection report.
- We cut wall openings and install headers sized for the load they will carry, with engineer input where required by code.
- We sister damaged floor joists, replace rim joists and sill plates, and restore structural integrity to sagging floors.
- We work with structural engineers and your local building department on load-bearing wall removal and beam installation.
Framing work that is straight and plumb from the beginning saves money downstream and keeps your home safe through earthquakes and the decades of termite pressure Los Angeles homes endure.
Local context: Los Angeles' drywood termite season runs nearly year-round due to mild winters and no hard freeze. Termite damage to floor joists, rim joists, and studs is the most common structural carpentry driver in the region. We repair and replace the damaged wood, working from your pest inspection report. Pest treatment itself is a separate licensed trade.
For more on termite-damaged framing, see our Termite Damage Repair and Floor Joist & Subfloor Repair services. Beam replacement and load-bearing wall work is covered in detail at Beam Replacement & Load-Bearing Wall Removal.
How We Approach Framing & Structural Carpentry in Los Angeles
Every framing job starts with a clear understanding of what the wood needs to do. New walls must be plumb and nailed to code. Damaged framing must be assessed for repair versus replacement. Wall openings must have headers sized to carry the load above. We work methodically: measure twice, cut once, install straight, and confirm plumb and level at every stage. On larger jobs, we coordinate with structural engineers and your building department to ensure permits are pulled and inspections pass the first time.
- We assess the existing condition of framing, identify damage or code gaps, and propose repair or replacement with cost clarity.
- We frame new walls and openings to code, using the stud spacing, nailing, and hardware required by your local building department.
- We install headers, beams, and load-bearing members with engineer input where required and obtain permits before work begins.
- We install blocking, backing, and fire-blocking as required by code and as needed for your finish carpentry to hang straight.
- We coordinate inspections with your building department at rough framing stage and final walk-through.
This methodical approach means your framing is ready for drywall, finish carpentry, doors, and trim without rework.
Example: A Pasadena Craftsman bungalow with a sagging floor and soft rim joist gets a full rim joist replacement, new floor joists sistered where repair is sound, and blocking installed for future finish work. Permits are pulled, the work is inspected, and the homeowner gets a floor that is level and safe again.
See our Finish & Trim Carpentry page to learn how good framing supports trim, crown molding, and built-ins that fit tight and look right.
Framing Methods and Approaches
| Approach | Description | Best For |
|---|---|---|
| Repair and Sister | Add a new joist or stud alongside the existing member where the original wood is sound and the repair cost is justified. | Floor joists with minor damage, studs with localized rot, rim joists that are structurally adequate but partially compromised. |
| Full Replacement | Remove the damaged member and install new framing in its place, using the same dimension and species where code allows. | Joists, studs, or rim joists that are structurally compromised, heavily damaged by termites or fire, or where repair cost approaches replacement. |
| New Wall Framing | Build new interior walls, partition walls, or structural walls to code, with proper stud spacing, nailing, and blocking for finish work. | Garage build-outs, ADU framing, interior remodels, and spaces that require new structural walls or non-load-bearing partitions. |
| Wall Openings and Headers | Cut openings for doors, windows, or pass-throughs and install headers sized to carry the load above, with engineer input where required. | Load-bearing wall openings, window replacement, large door openings, and any opening that requires a header to carry structural load. |
| Fire and Seismic Bracing | Install blocking, fire-blocking, and seismic bracing as required by code and as needed to tie framing together and resist lateral loads. | New construction, remodels in seismic zones, canyon and hillside homes at fire risk, and code-required retrofit work. |
Framing & Structural Carpentry Cost in Los Angeles: What to Expect
Framing work in Los Angeles typically starts at $2,500 for small repairs like sistering a floor joist or patching damaged studs, and scales upward based on the scope, complexity, and whether permits and inspections are required. A full rim joist replacement in a 1,500-square-foot home runs $4,000 to $7,000. New interior walls or garage build-outs cost $3,000 to $15,000 depending on linear footage and finish detail. Load-bearing wall removal with a beam install commonly runs $8,000 to $20,000 or more, depending on beam size, support requirements, and structural engineering.
Several factors move the cost up or down. Accessibility matters: a rim joist that is easy to reach costs less than one buried under a deck or accessible only from a crawl space. Termite damage extent and whether the wood is repairable or must be fully replaced changes the bill. Whether permits and structural engineering are required (they often are for load-bearing work) adds time and cost. The species of wood, the age of the home, and the complexity of tying new framing into existing structure all factor in.
Get estimates from two or three carpenters so you can compare scope, method, and price. A low bid that skips permits or engineering is a red flag. A detailed estimate that explains what is included, what the carpenter will repair versus replace, and what permits or inspections are needed gives you confidence in the final cost.
For a full pricing overview and detailed breakdowns by service type, see our Pricing page. Call us at (213) 652-2684 for a free estimate.
What to Look for When Hiring a Framing & Structural Carpentry Contractor Near Los Angeles
Framing and structural work is not cosmetic. A mistake in framing shows up in sagging drywall, doors that won't close, and floors that are not level. When you hire a carpenter for this work, make sure you are getting someone who understands code, can read a structural plan, and has the experience to handle Los Angeles' specific challenges: termite damage, seismic bracing, and canyon fire risk.
Ask any contractor you interview whether they are fully insured and can provide a current certificate of insurance. Ask for references from recent framing jobs, especially if they have done structural repairs or load-bearing wall work. Check that they understand your local building department's permit requirements and are willing to pull permits and coordinate inspections. If the job involves a load-bearing wall removal or a large beam install, confirm they work with a licensed structural engineer and can explain why engineering is needed.
On older homes in Hancock Park, West Adams, Los Feliz, or Highland Park, ask whether the contractor has experience working on historic or Craftsman homes and understands how to match existing framing style and materials. If you live in a hillside or canyon neighborhood at fire risk, ask about fire-blocking and seismic bracing code requirements and whether they have done that work before.
Get the estimate in writing. It should itemize labor, materials, and any permit or inspection fees. It should clearly state what is included, whether the work will be inspected, and what the timeline is. A contractor who will not put an estimate in writing or who is vague about scope and cost is not the right fit.
Ready to discuss your framing or structural carpentry project? Contact us for a free estimate. Call (213) 652-2684 to speak with a carpenter who understands Los Angeles homes.
Framing & Structural Carpentry in Los Angeles: Pricing Guide
| Service | Price | Details |
|---|---|---|
| Small joist or stud repair (sistering or patching) | Starting at $2,500 | Includes assessment, material, labor, and one inspection; cost rises with damage extent and accessibility to the framing |
| Rim joist or sill plate replacement | Starting at $4,000 | Full replacement of 20-40 linear feet; price varies with home size, access, and whether the work requires a permit and inspection |
| New interior walls, partition, or garage framing | Starting at $3,000 to $15,000 | Cost per linear foot of wall, plus blocking and fire-blocking; larger projects or those requiring engineer input and permits are on estimate |
| Wall opening with header installation | Starting at $2,000 to $5,000 | Small non-load-bearing openings start lower; load-bearing openings with engineer sizing and permits are on estimate and often run higher |
| Structural beam replacement or load-bearing wall removal | On estimate | Requires structural engineer, permit, and inspection; complexity and beam size drive cost, typically $8,000 to $20,000 or more |
| Free estimate | No obligation | Response within 24 hours at (213) 652-2684; includes site visit, scope assessment, and written quote with itemized labor and materials |
Indicative pricing, the exact cost depends on square footage, finish, and site access. Free personalized estimate within 24h at (213) 652-2684.


